the lightwell haus blog
notes
from the Haus


An Ivory Brick Home in West Raleigh: Classic Details in Soft Light
October 21, 2026
Some homes ask very little of the camera. This ivory brick home in West Raleigh was one of them: twin gables, arched windows, and nearly 7,000 square feet of rooms finished with coffered ceilings, crown molding, and warm hardwood floors. It only needed good light and a level frame.
As a real estate photographer in Raleigh, I see many homes with character, and the ones built with this much detail are a particular pleasure. They reward patience. Every ceiling line, every arch, and every piece of millwork is part of the story, and the photos need to show all of it without feeling busy.
Why I offered a fresh set of photos
The home was already listed for lease when I reached out to its agent and offered a fresh set of photos. A home at this scale, with five bedrooms and four and a half baths, deserves images that match its finishes.
Renters scroll the same way buyers do. They decide in a few seconds whether a home is worth a closer look, and the lead photo does most of that work. New photos give a listing a second first impression, and they show people who scrolled past it something they may have missed the first time.
First impressions, from the curb
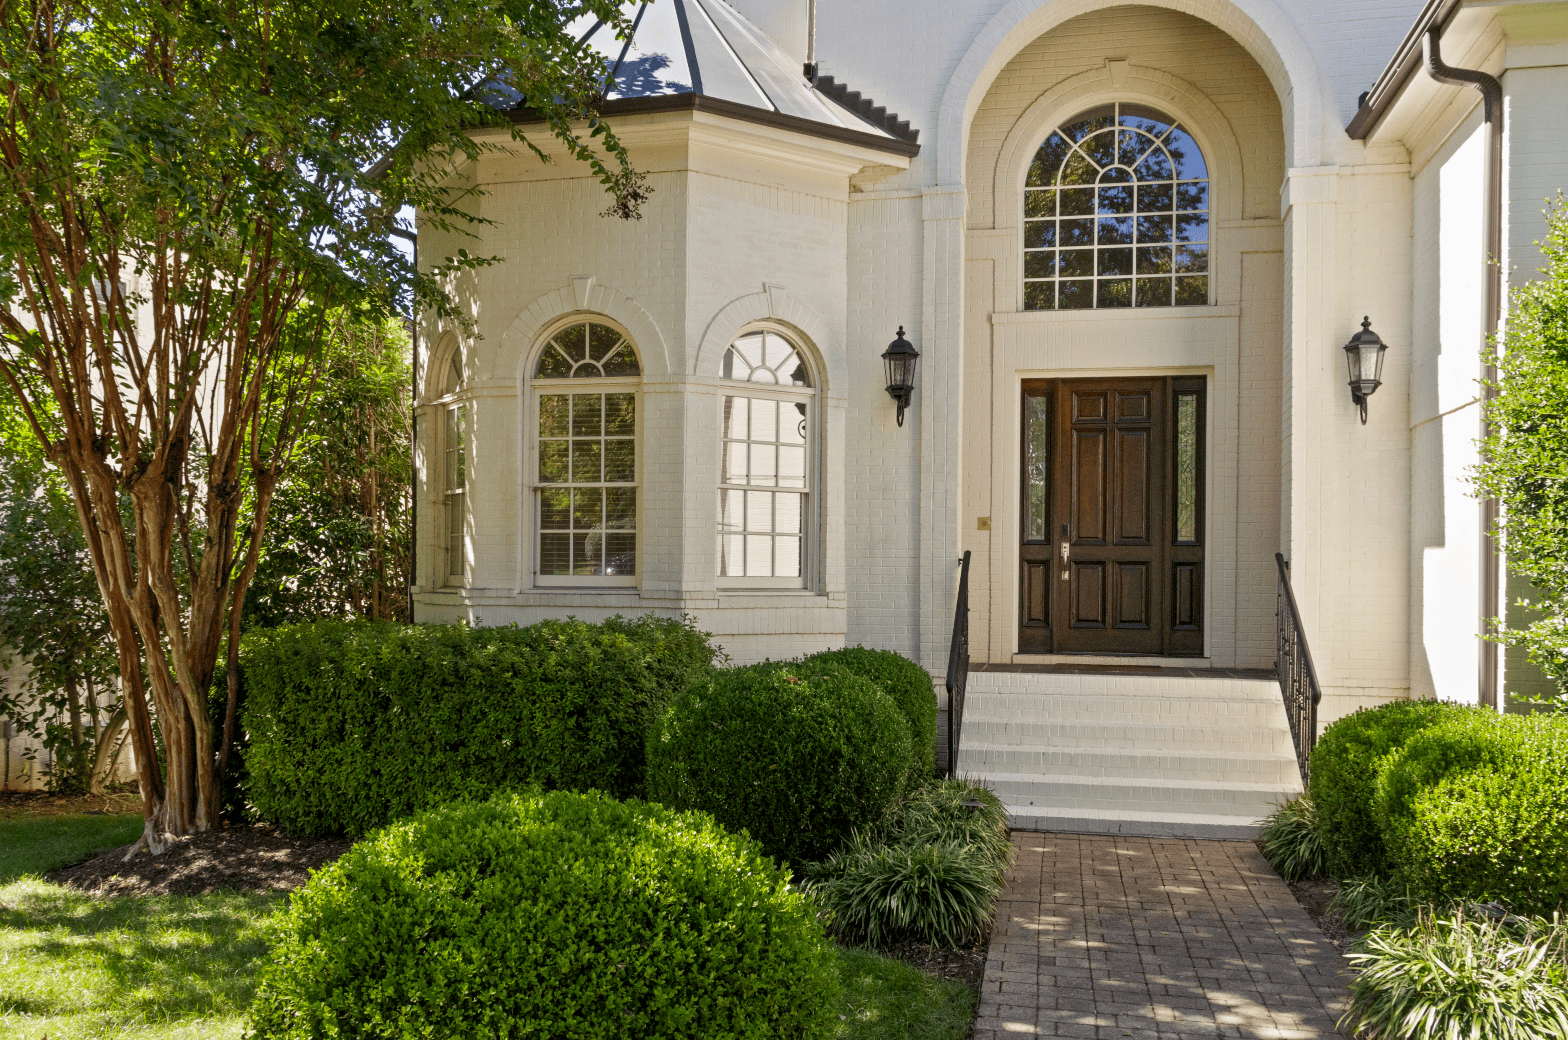
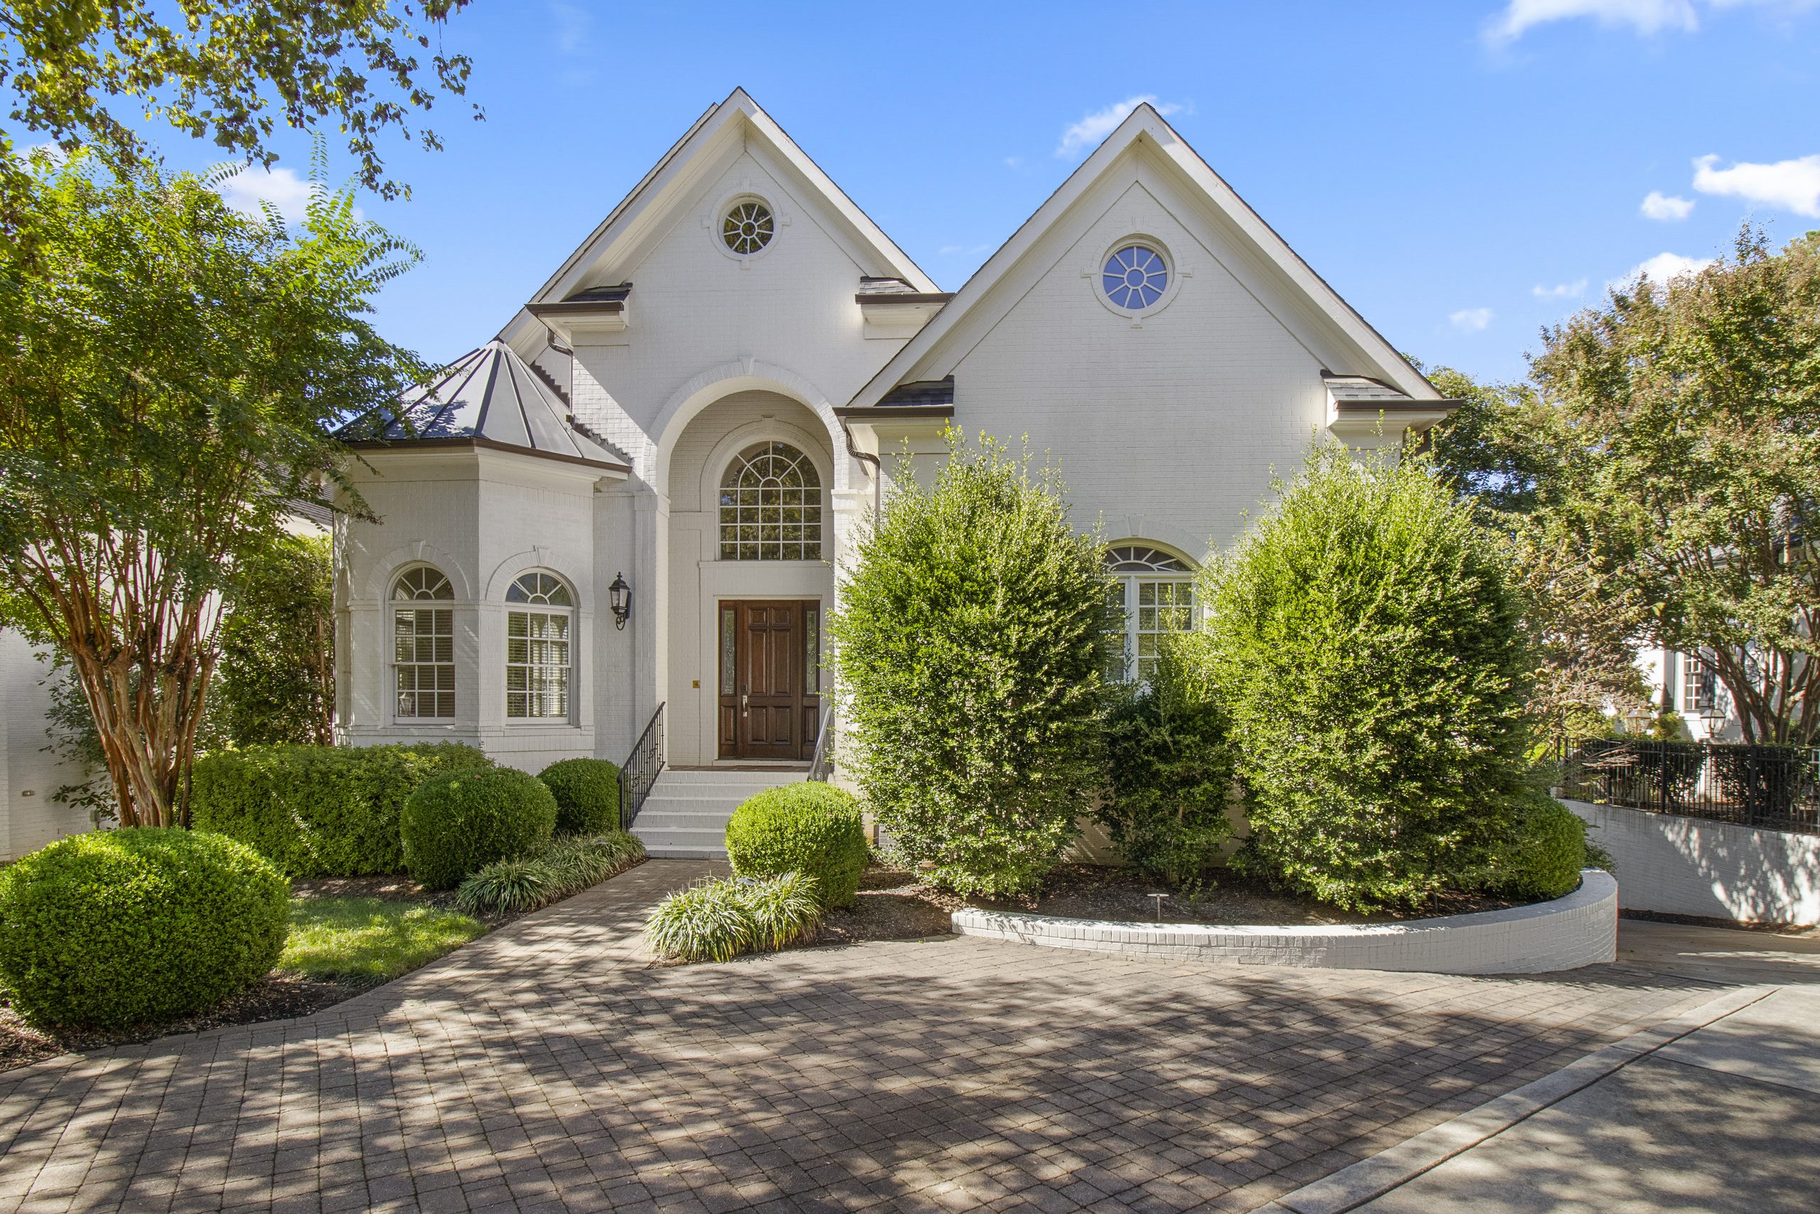
The front of this home is all symmetry. Two steep gables, each with a round window at its peak, frame a tall arched entry and a dark wood front door. To one side, a bay with a copper-toned metal roof adds a softer curve. Rounded boxwoods and a curved brick planter lead the eye up the paver drive to the front steps.
I photographed it straight on and level, so the symmetry reads the way it does in person. A slight angle would have made the gables lean and the arch look uneven, and on a facade this balanced, that is the first thing the eye would notice.
The dappled shade across the drive stayed in the frame. It shows the mature trees that surround the home, and it gives the photo a quiet, settled feeling that a bare, sunlit drive would not.
Room by room
Inside, each room had one detail worth building the photo around. Rather than show every corner, I look for that detail first and let the rest of the frame support it.
The foyer
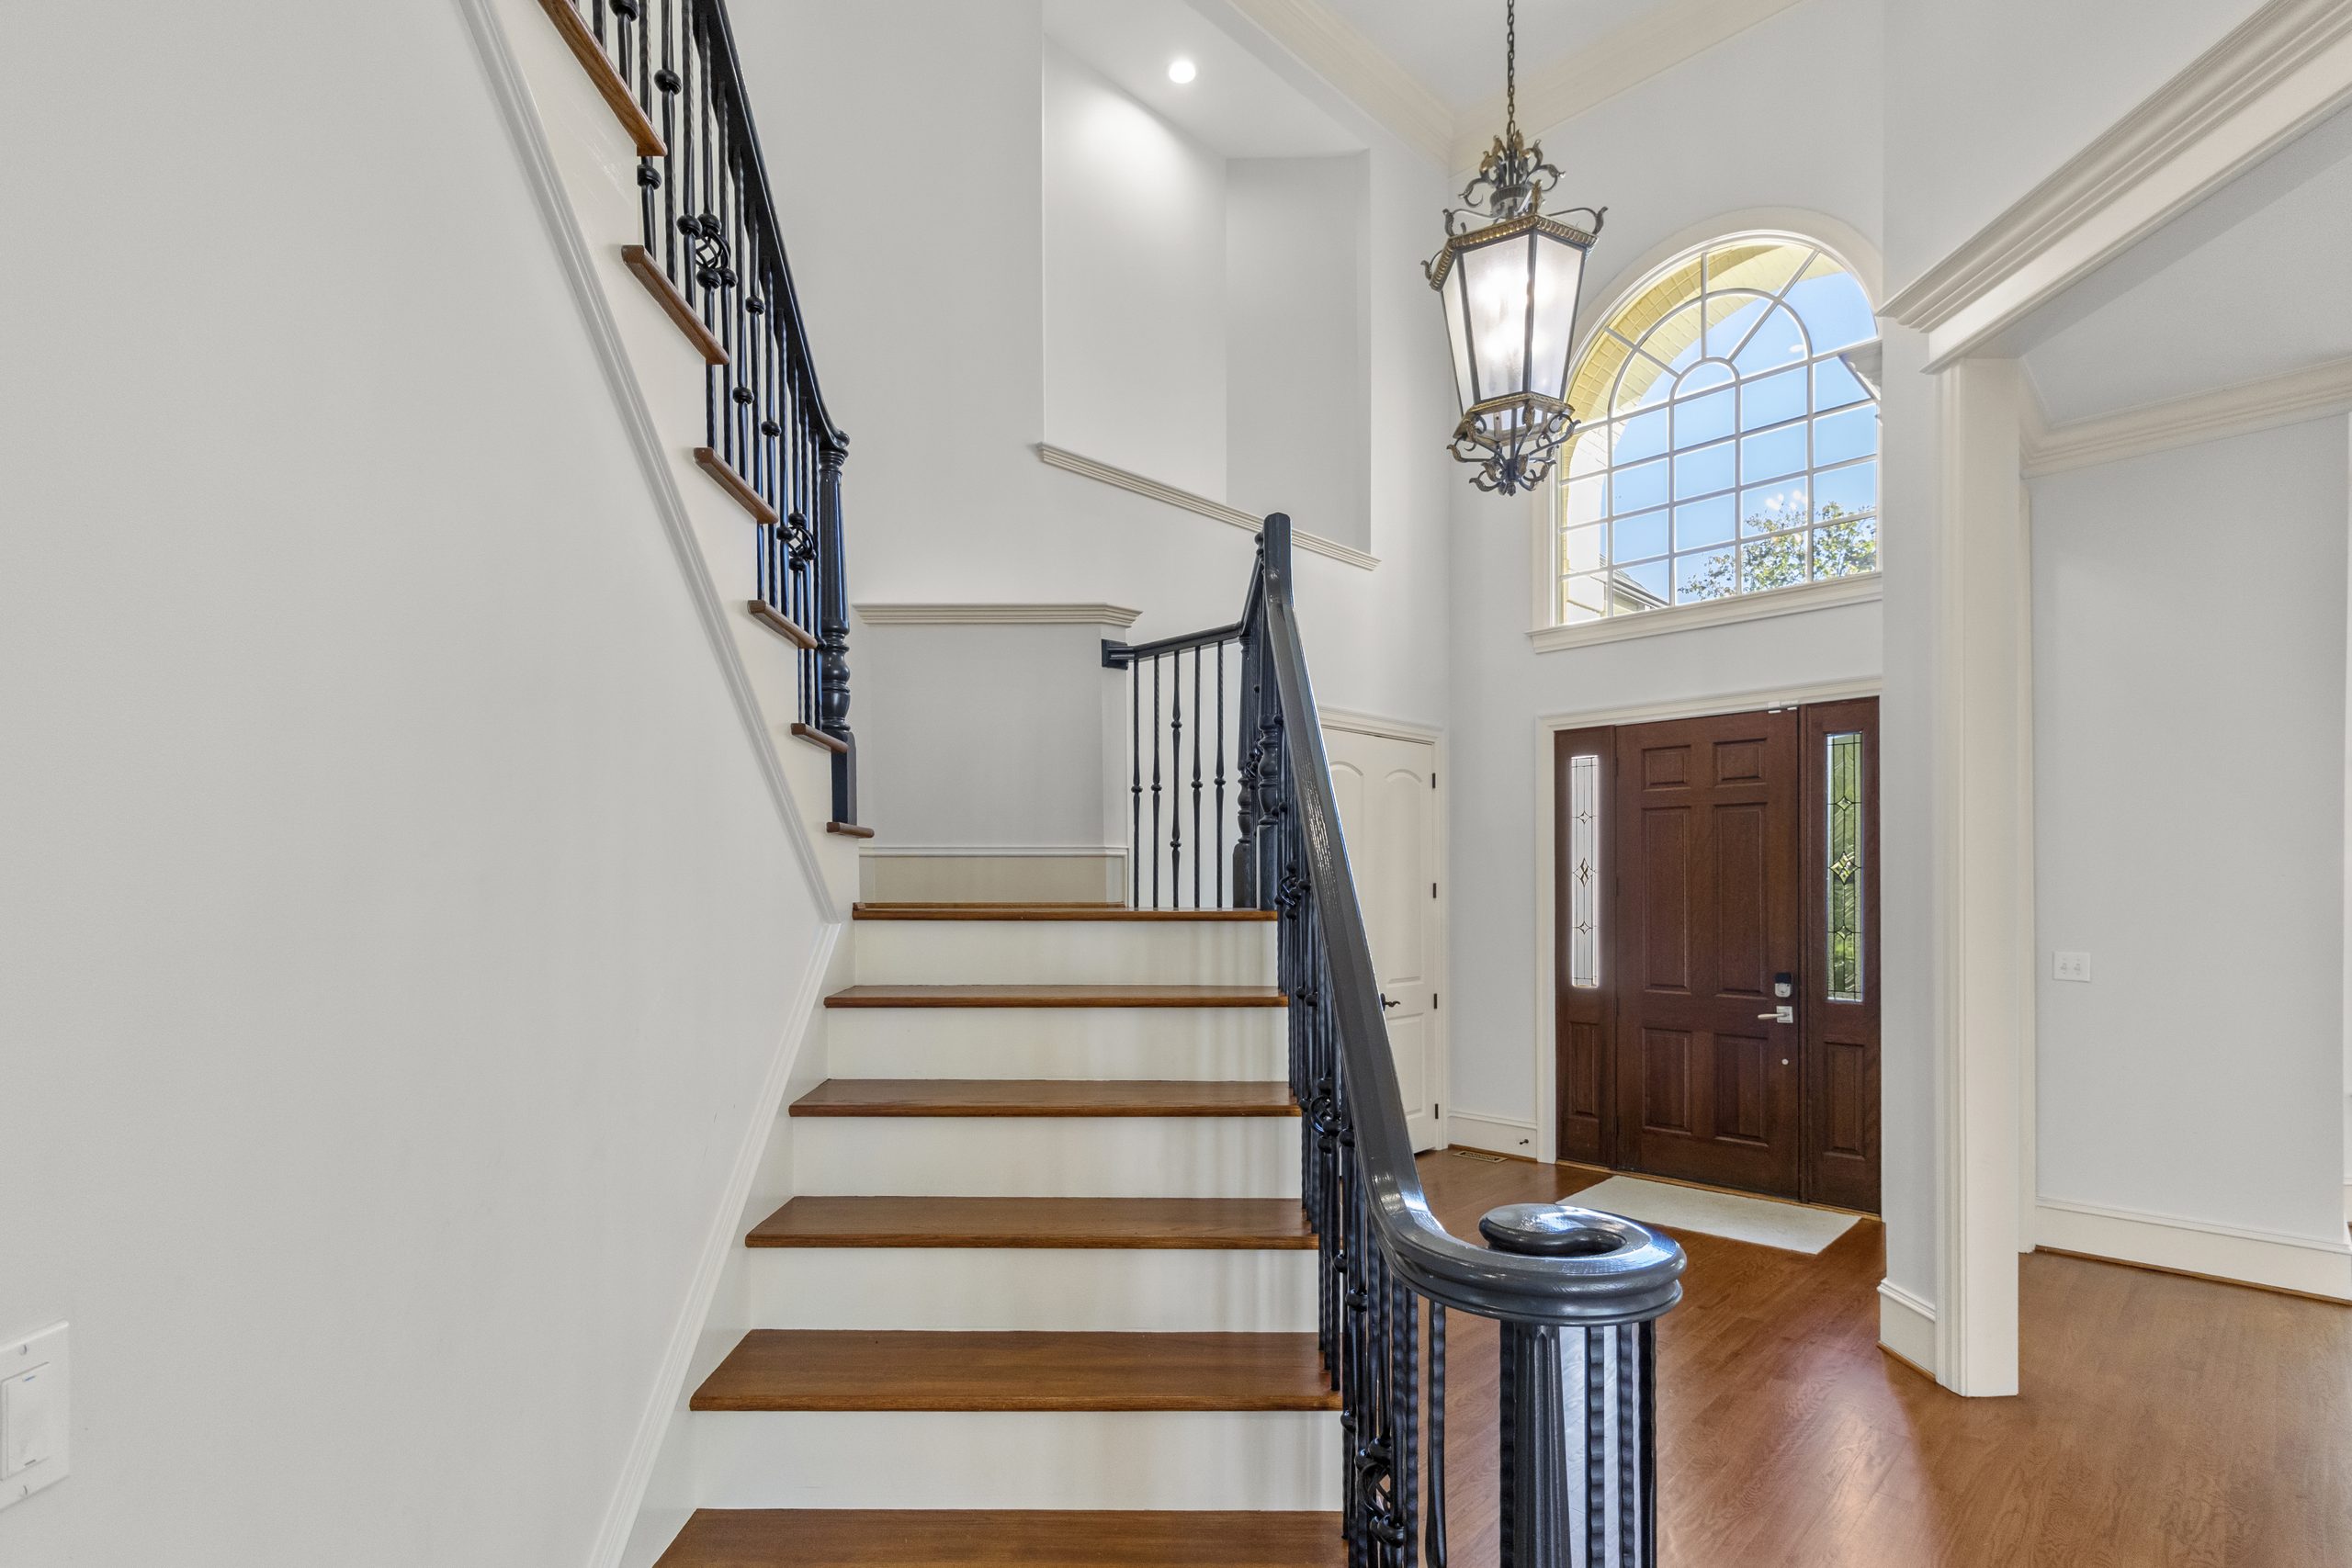
A two-story entry with an arched window above the front door and an iron lantern hanging from the ceiling. The staircase has iron balusters and a dark rail that curves down to the floor.
I photographed it from the landing above. From that height, the curve of the stair leads the eye straight to the front door, and the arched window fills the top of the frame. It gives a sense of the foyer’s height in a way a photo from the floor cannot.
The kitchen
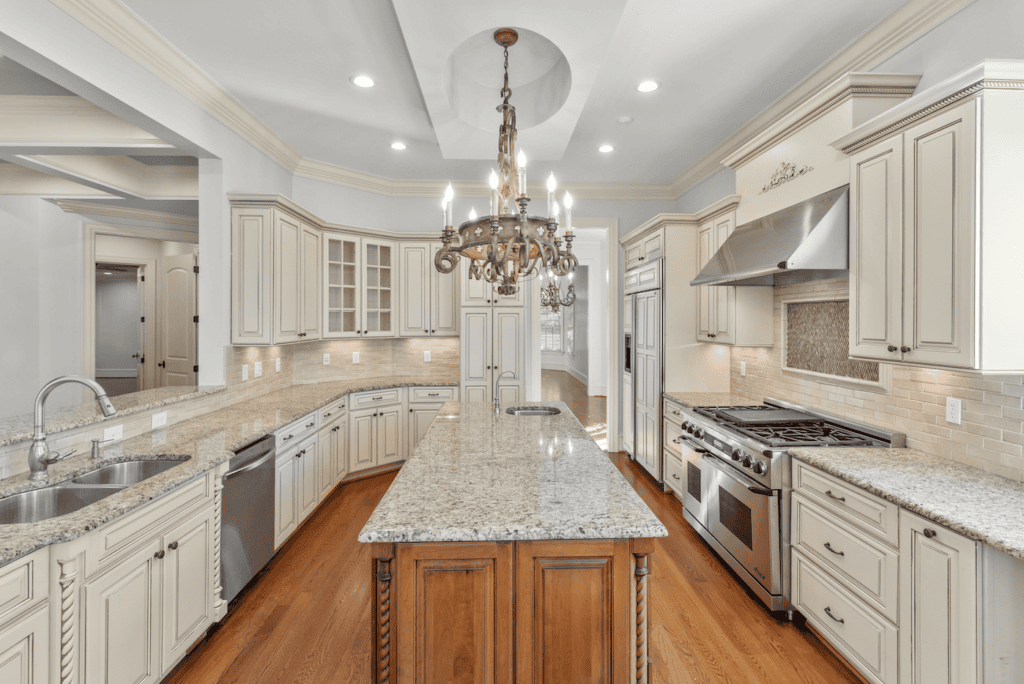
Cream cabinetry with a soft glaze and rope-twist detailing, glass-front uppers, and a tile backsplash with an inset panel above the range. A warm wood island with a granite top runs down the center, and an iron chandelier hangs over it from a recessed round ceiling. A professional-style range with a griddle sits under a stainless hood.
I framed it down the center of the island, so the two sides of the kitchen balance each other. The under-cabinet lights stayed on, which warms the backsplash and keeps the counters from looking flat. From this angle you can also see the doorway to the rest of the home, which shows how the kitchen connects.
The family room
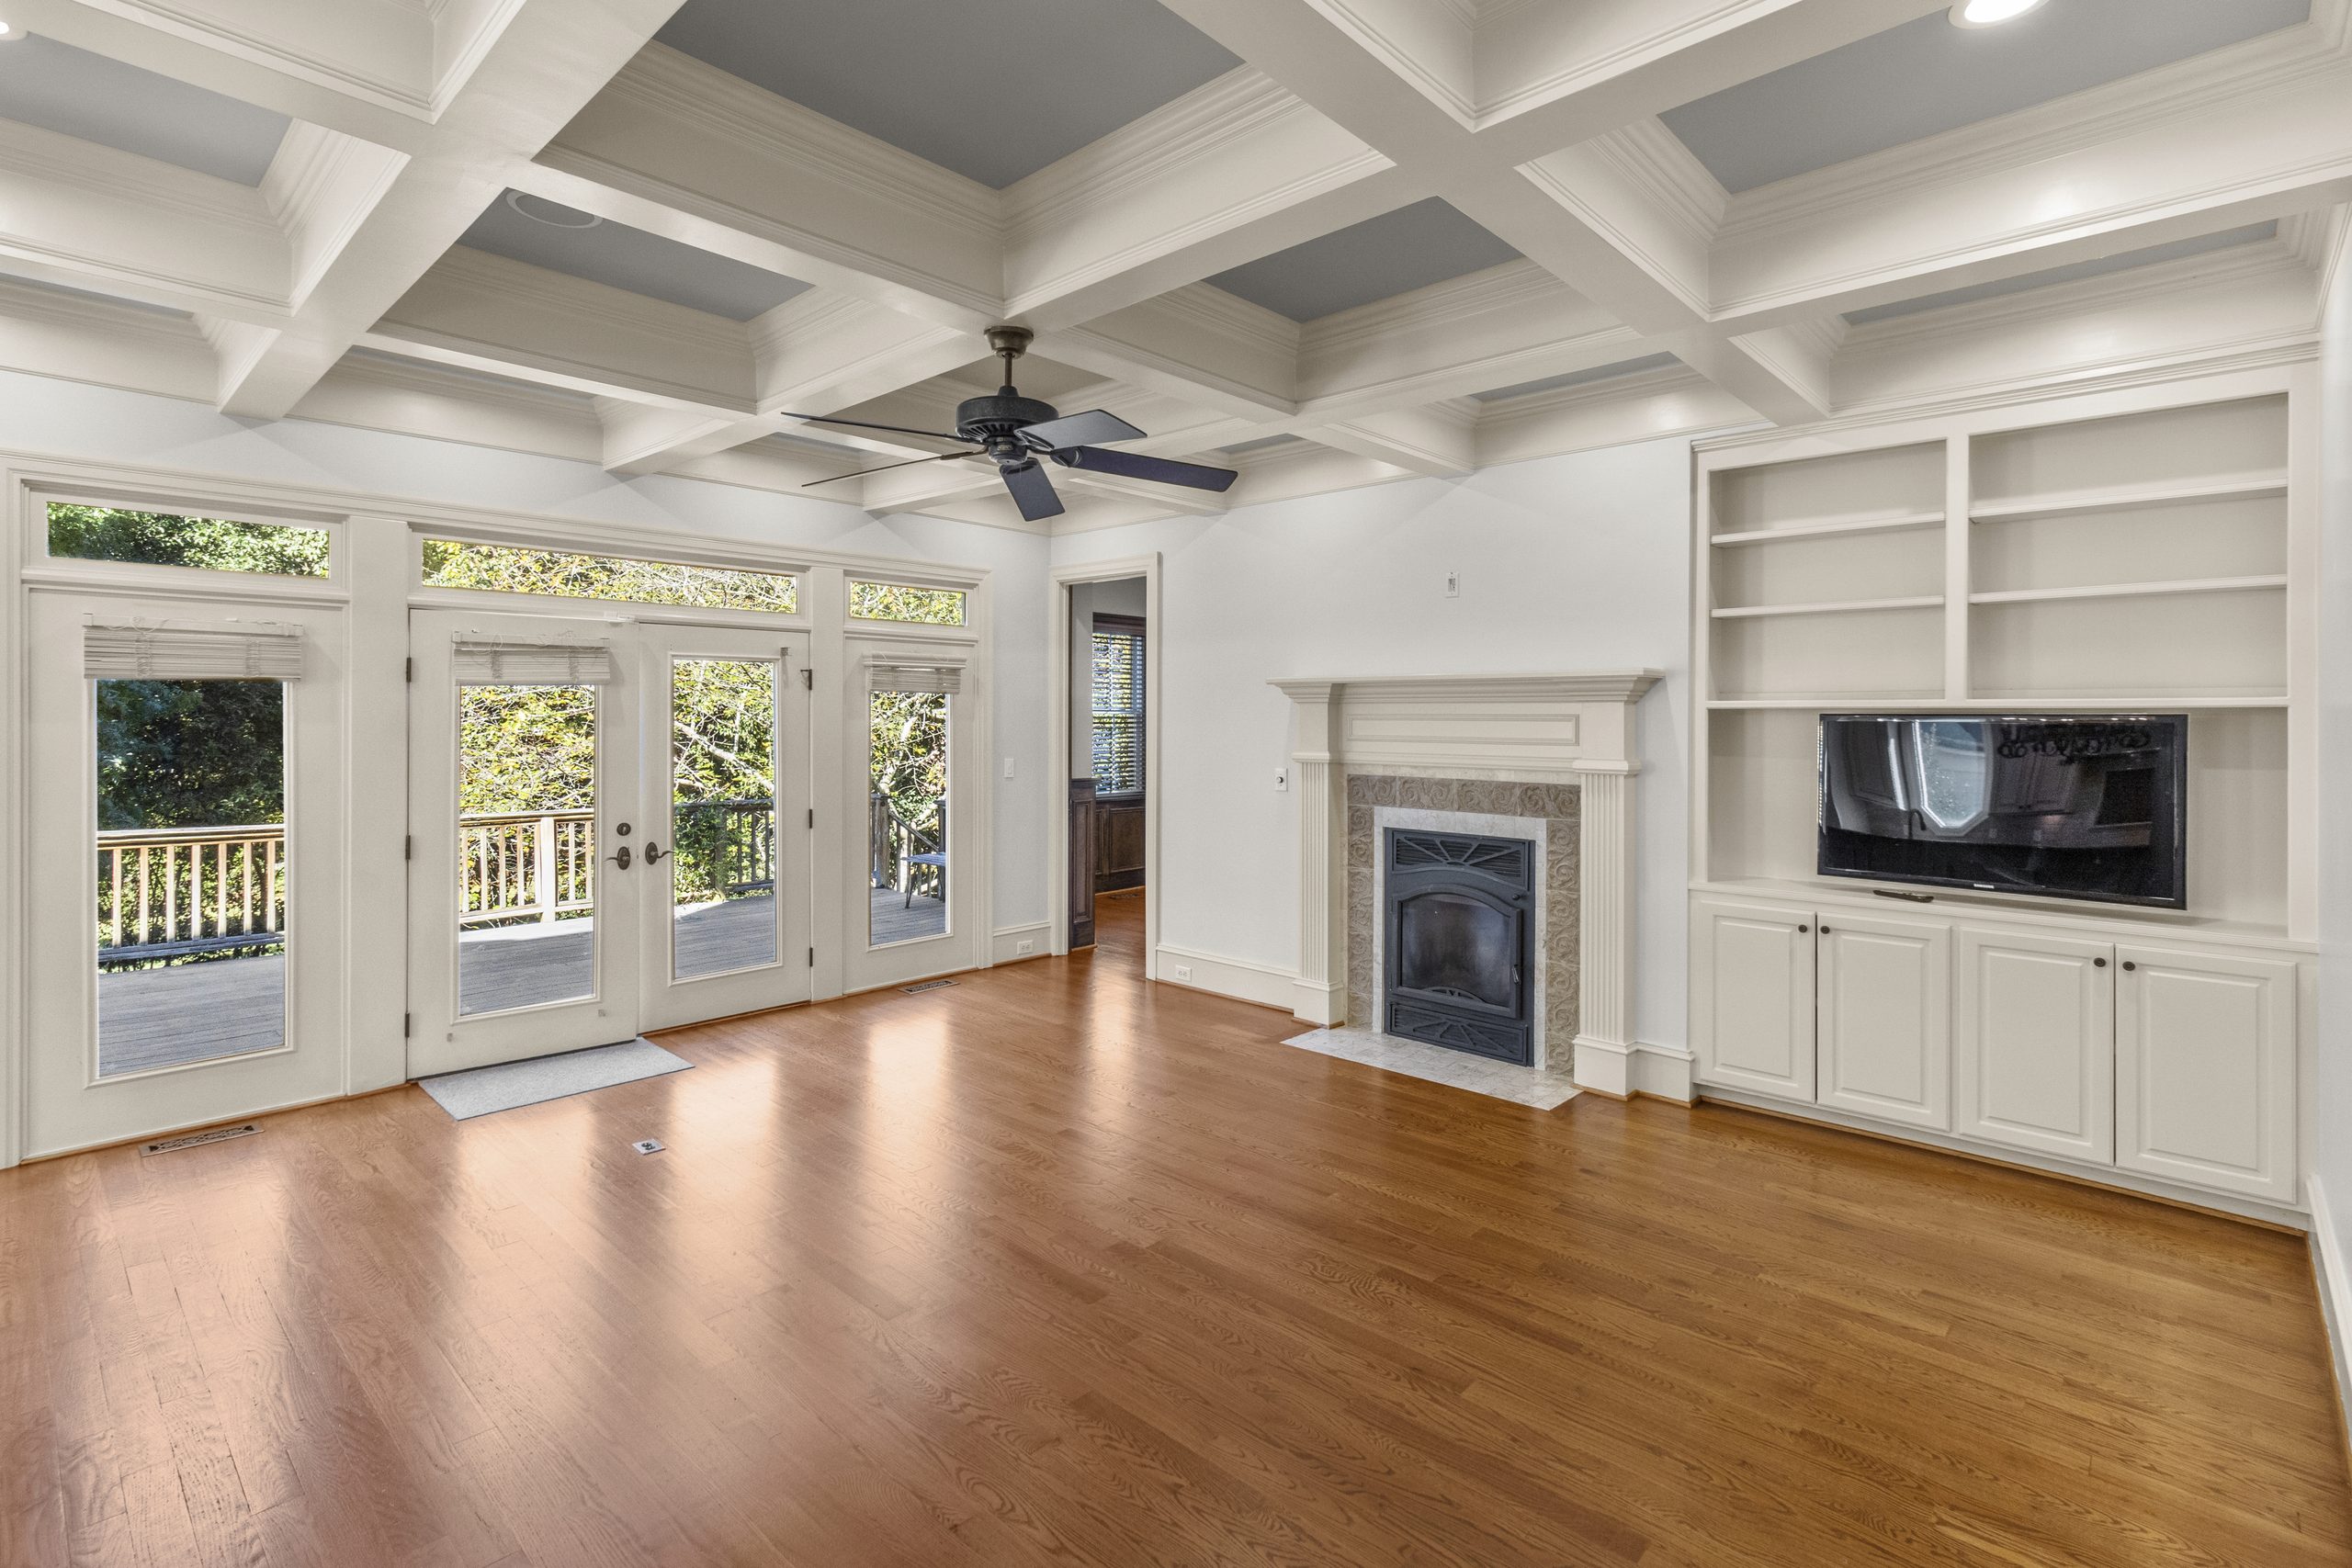
A coffered ceiling with soft blue-gray panels, and a wall of French doors and transom windows opening to the deck. Hardwood floors run through the room and into the kitchen and breakfast nook beyond.
I used a wide frame so the ceiling and the wall of glass share the image. Light from the doors falls across the floor and brings out the grain of the wood. The open kitchen and the breakfast nook stay in view, so a renter can see how the rooms flow together.
The primary bath
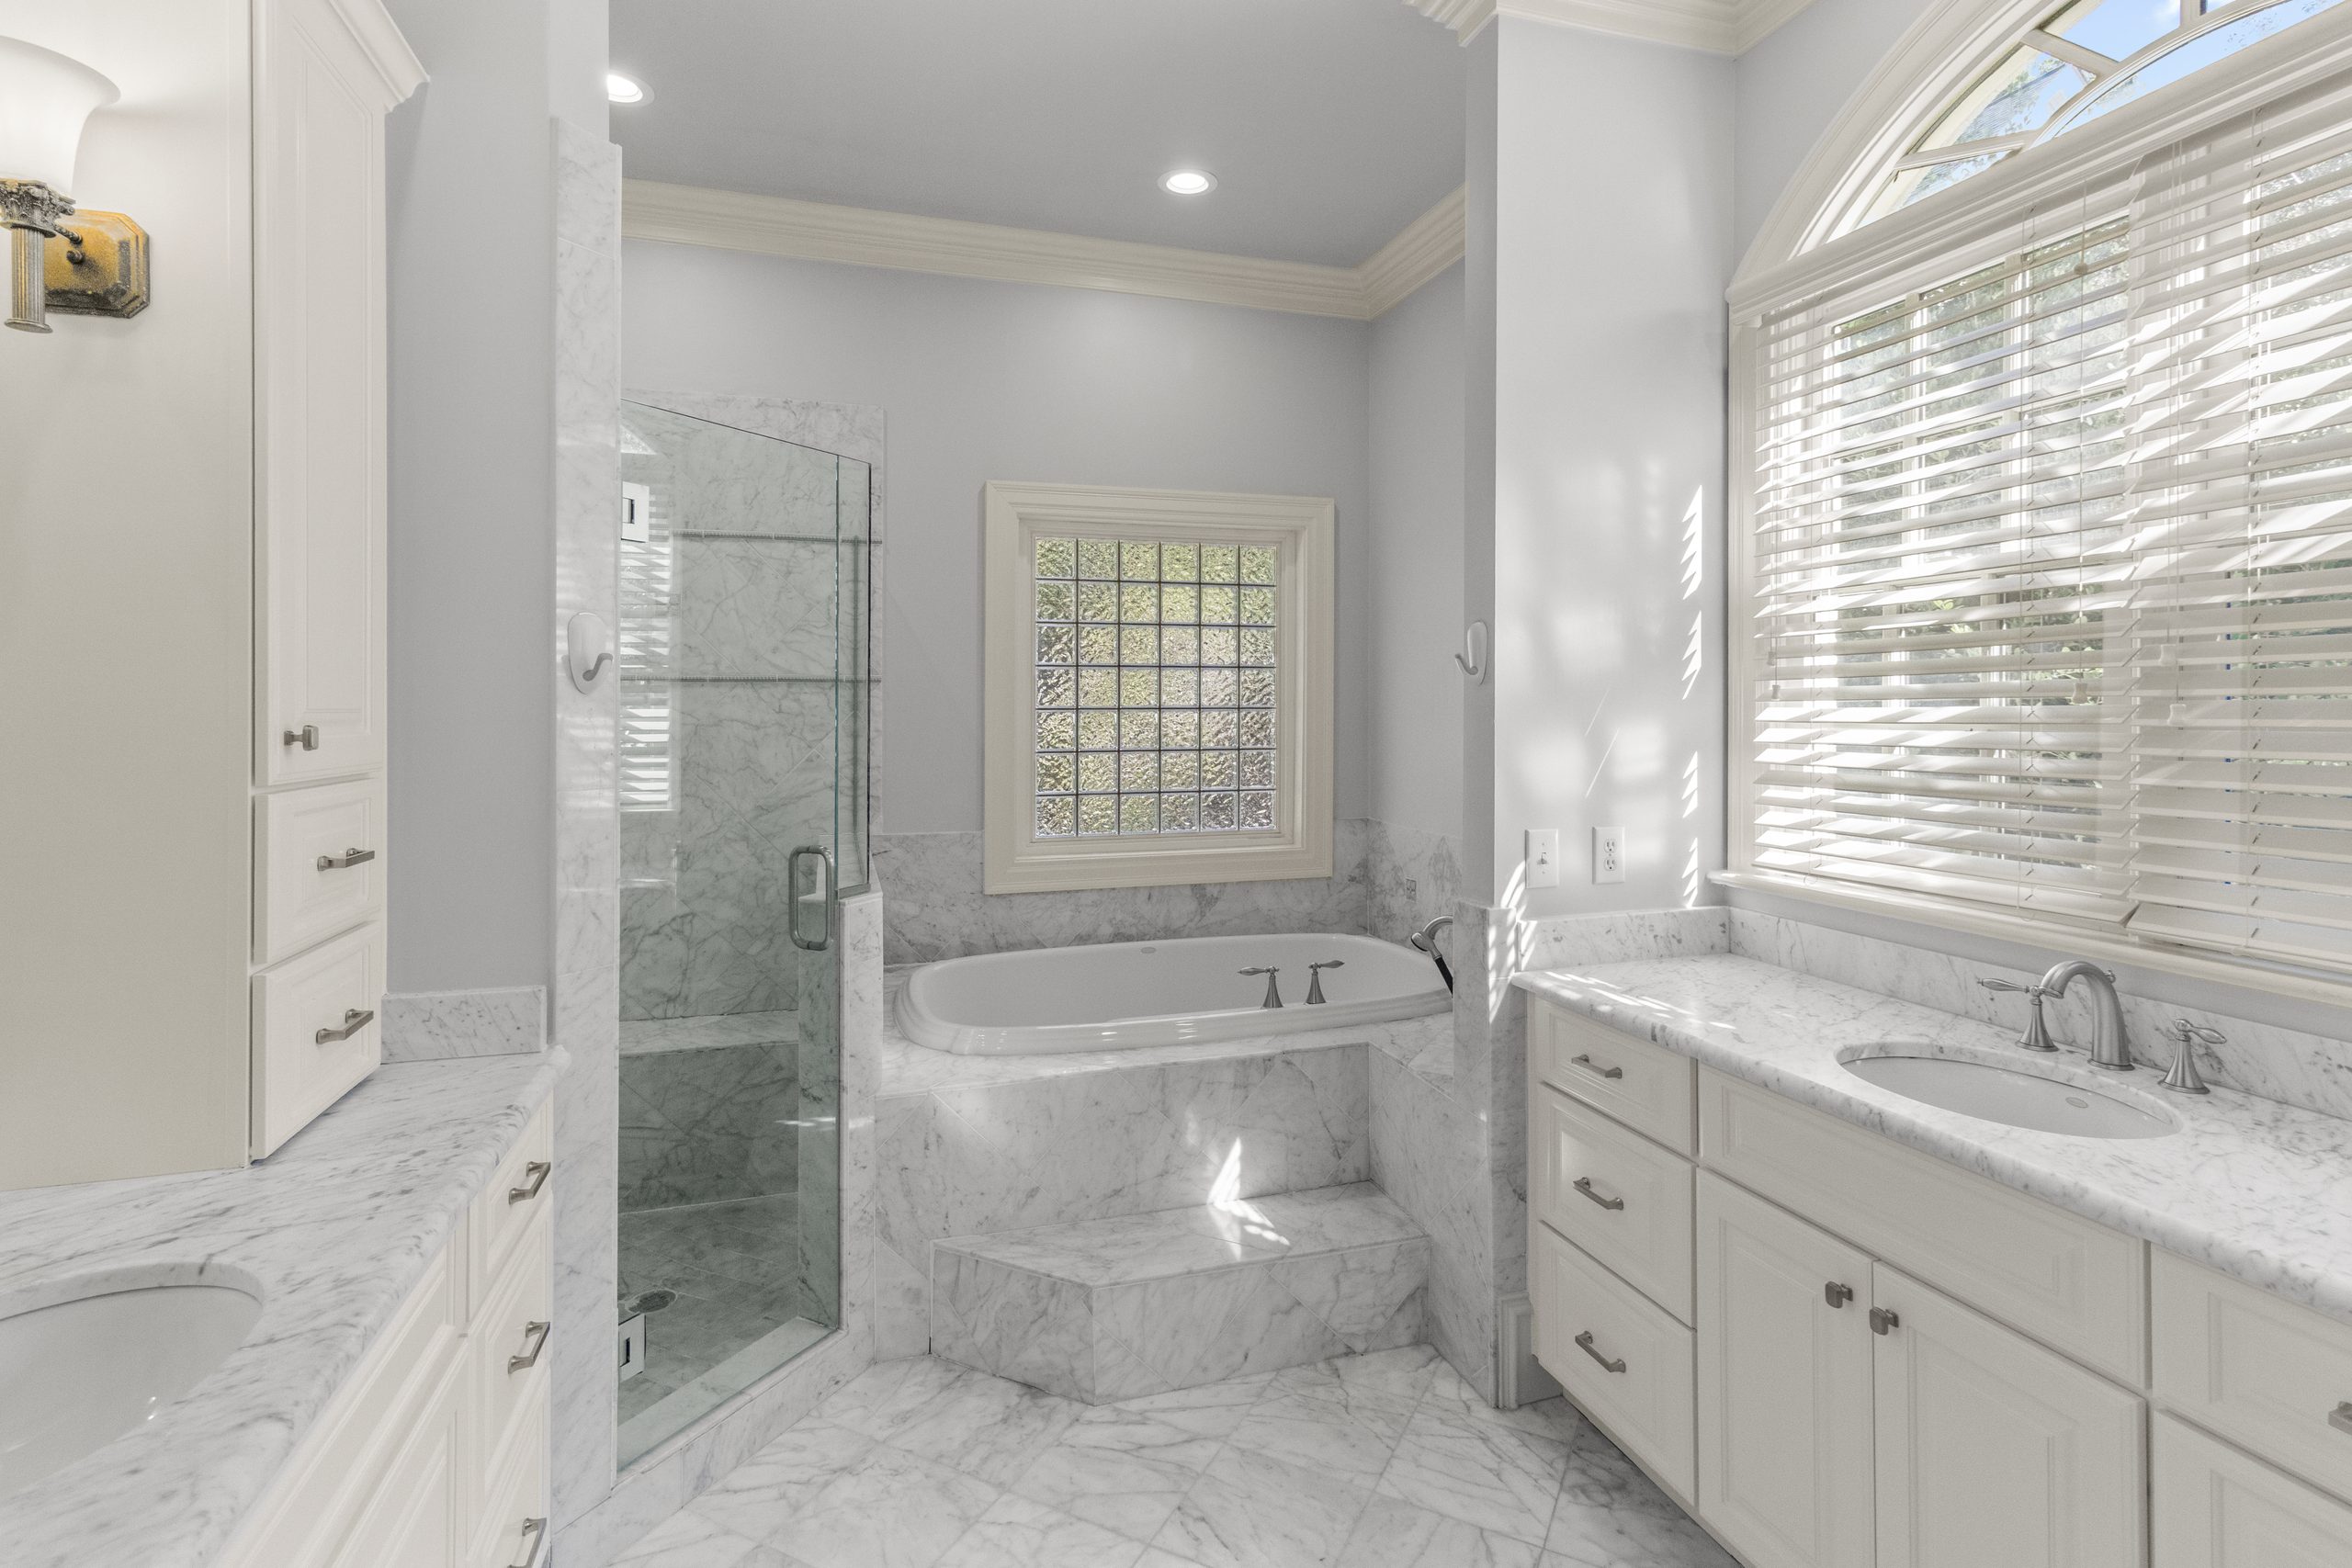
White marble on the floor, the vanity, the shower, and the tub surround. Tall cabinets frame the mirror, and a glass-block window above the tub lets in light while keeping the room private.
Bathrooms like this one are about calm, so I kept the frame simple and the whites clean. The light through the glass block is soft and even, which shows the veining in the marble without harsh reflections.
The deck
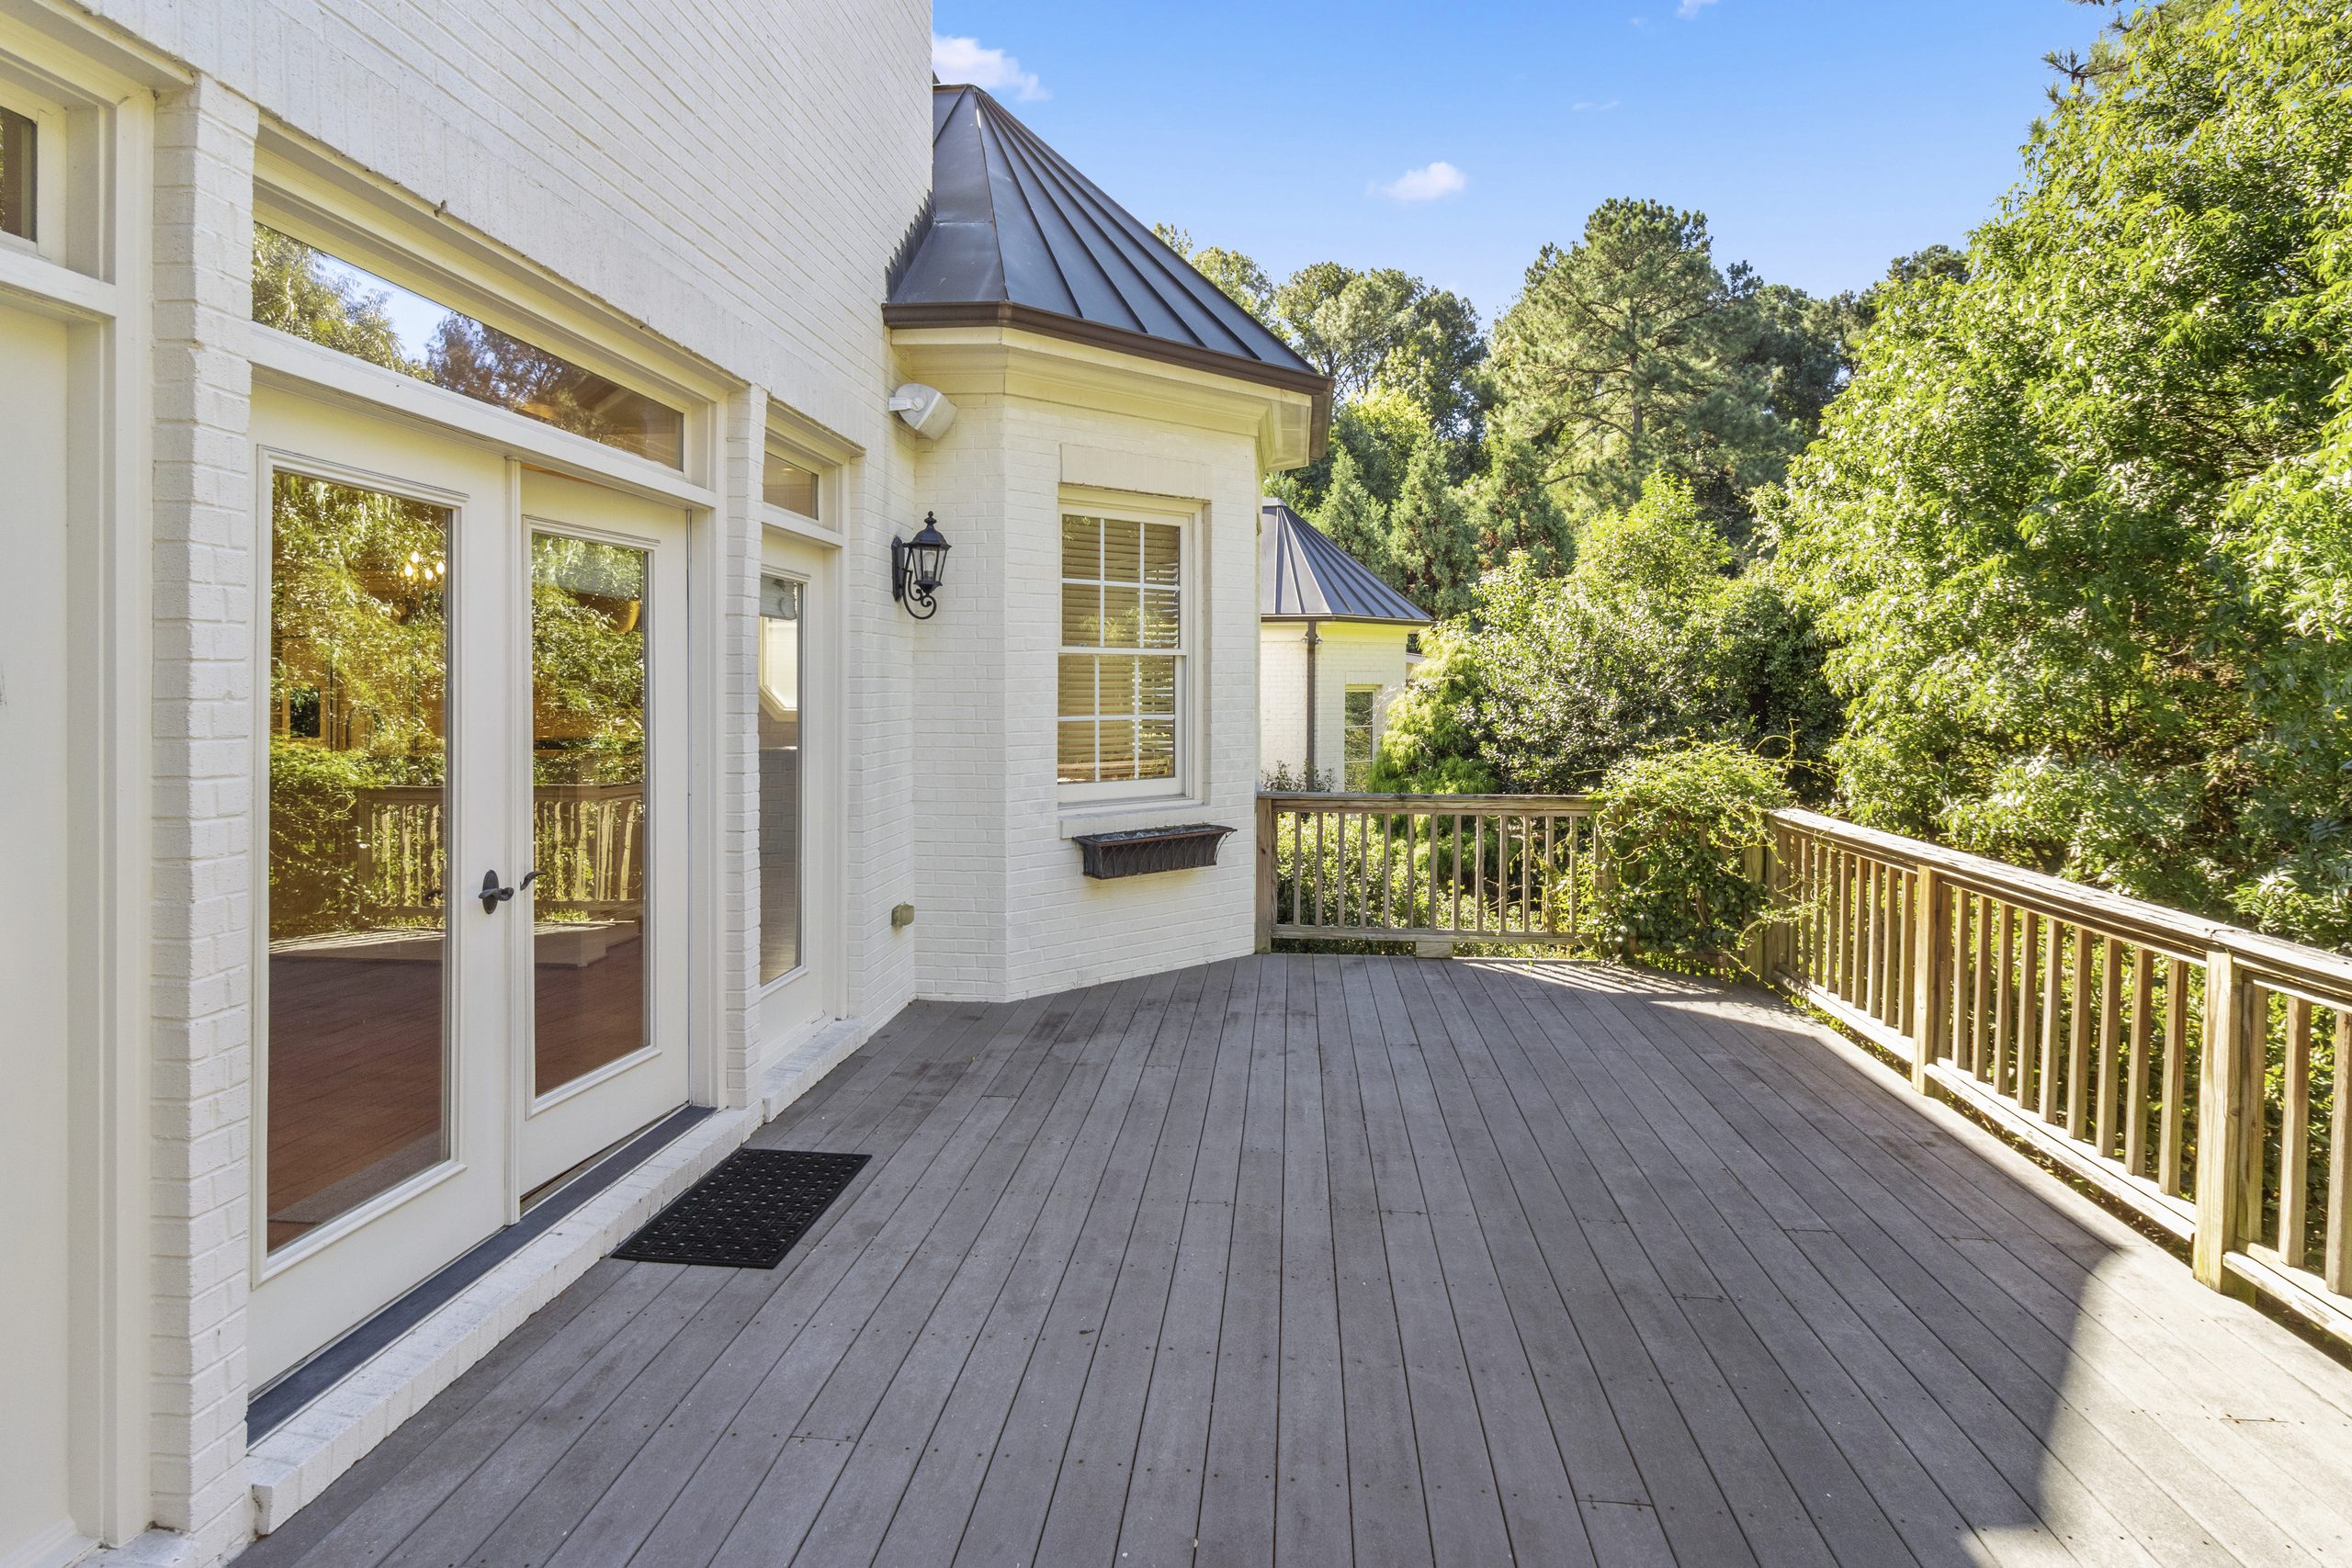
The deck stretches along the back of the home, with nothing but trees beyond the rail. French doors and transoms open onto it from the family room, and a second bay with a metal roof sits at the far end.
This is the photo that shows how private the home feels, minutes from the center of Raleigh. I framed it to include both the house and the trees, so the deck reads as part of daily life rather than a separate space.
What I look for when photographing Raleigh homes like this one
A home with this much character photographs best when the camera stays out of its way. Three things guide every frame.
- Symmetry. Doorways, gables, and islands are framed from the center, and the camera stays level so walls stand straight. Balanced photos feel calm and considered.
- Millwork. Coffered ceilings, crown molding, and paneled cabinetry set a home like this apart. They need even light to show their depth, so I avoid harsh contrast that would flatten them into shadow.
- Softness. Natural light from windows and doors leads in every room, with fixtures on to warm the corners. White walls stay warm, and marble stays soft.
Is a fresh set of photos right for your listing?
A re-shoot is worth considering when one of these is true:
- The listing has been active for a few weeks and interest has slowed.
- The home has changed since the first photos: freshly painted, vacant, staged, or in a new season.
- The current lead photo does not show the home’s best feature.
- The finishes are a selling point, and the photos do not do them justice.
Your first shoot is complimentary
This October, I am offering one free first shoot to 10 realtors who are new to Lightwell Haus. Only two spots remain, and shoots must be booked by October 31, 2026.
If you have a listing with details worth showing, I would love to photograph it: book your shoot
Lightwell Haus creates photos and films for realtors in Raleigh and across the Triangle.

Be the first to comment